
In short
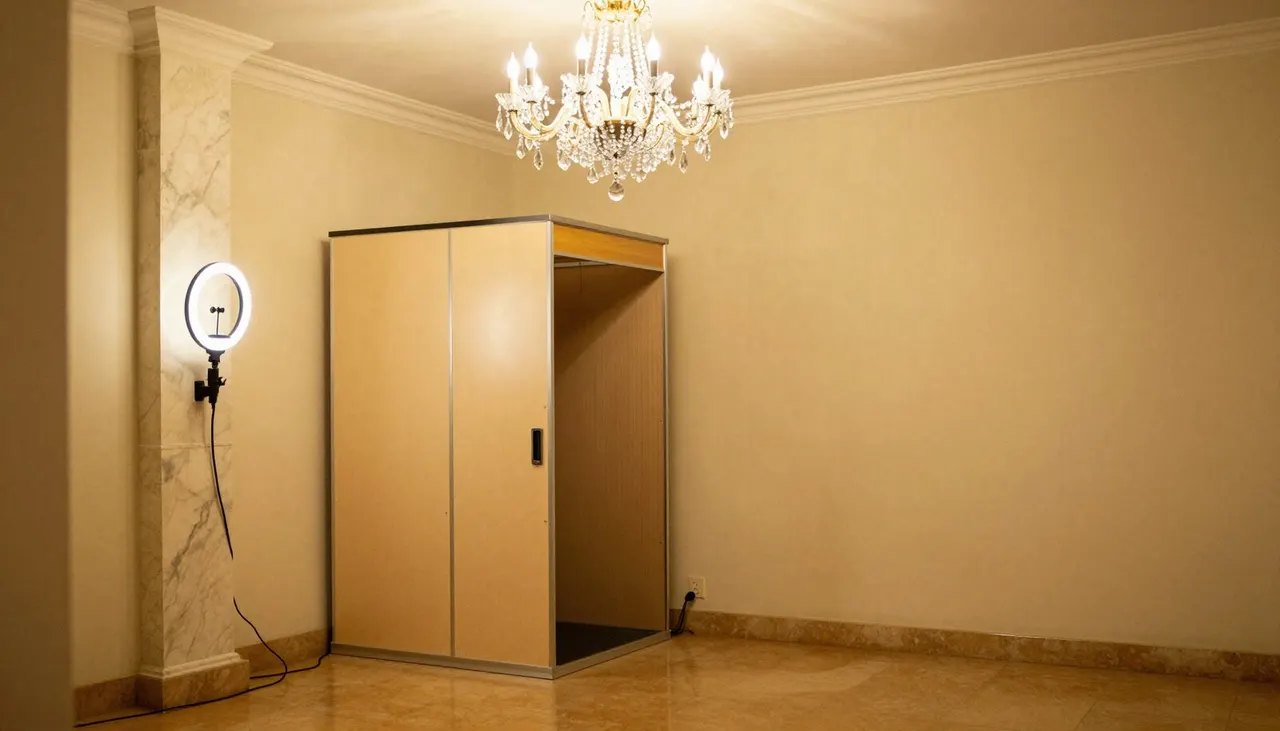
In a hotel ballroom, a photo booth generally sits near the pre-function or foyer area, or along a side wall away from the main walkway, so it does not interrupt table access or the flow to the dance floor.
- Pre-function foyers are a common spot for a photo booth in a hotel ballroom
- A side wall placement keeps the booth clear of the walkway to tables
- The hotel's event team usually has a floor plan you can plan around
- Confirm placement before final table layout is locked in
- A site visit is the easiest way to settle on a workable spot
Where a photo booth typically fits in a ballroom layout
Hotel ballrooms are generally designed with a pre-function foyer leading into the main room, and this foyer is often a natural spot for a photo booth, since guests already pass through it before and during the reception. Placing the booth here lets it operate without competing for space with banquet tables inside the main room.
If the ballroom itself is being used, a side wall away from the main aisle to the stage or dance floor is the next most common choice. This keeps sightlines to the head table and stage clear while still giving guests an easy detour to the booth between courses.
Working around table seating and the dance floor
Ballroom floor plans are usually built around round tables, a stage or head table, and a dance floor, leaving limited flexible space for anything additional. A photo booth needs a clear queue area in front of it as well as the booth footprint itself, so it is worth checking the floor plan for a spot that has room for both without crowding nearby tables.
Avoid placing the booth directly beside the dance floor or immediately in front of the stage, since queueing guests can block sightlines during speeches or performances. A spot slightly off to the side, with a clear line back to the main seating, tends to work best for most layouts.
Coordinating placement with the hotel's own event team
Hotels typically have their own banquet or event coordination team who manage the room setup, and they will usually be able to tell you what space is realistically available once your guest count and table layout are confirmed. It helps to loop them in early rather than deciding on a spot independently before the floor plan is finalised.
Your photography and video team can also advise on placement from a practical standpoint, since they will already be thinking about lighting and traffic flow for the rest of the coverage. Coordinating between your vendors and the venue avoids last-minute repositioning on the day itself, which can be stressful for everyone involved.
Accounting for pillars, doorways and fixed features
Ballrooms often have structural features such as pillars, fixed doorways, or built-in stage risers that are not always obvious from a floor plan on paper. These can affect where a booth can realistically go, particularly if the space you had in mind turns out to be partially blocked.
Ask the hotel's event team to point out any fixed features when you review the room, so you can plan booth placement around them rather than discovering a pillar in the middle of your intended spot only once setup begins on the wedding day. Older hotel properties in particular can have more of these fixed elements than newer purpose-built ballrooms, so it is worth asking regardless of how modern the venue looks in photos.
What to confirm during your venue site visit
A site visit is the most reliable way to settle on booth placement, since floor plans on paper do not always reflect how a space feels once tables, a stage, and décor are in it. Walk the pre-function area and the ballroom itself with placement specifically in mind, not just the overall room flow and general atmosphere.
Bring your photography and video vendor along if possible, since they can flag lighting or power considerations for the booth spot at the same time as scouting for the rest of the day's coverage, saving you a separate conversation later.
Planning ahead for a larger hotel venue
If your venue is one of the larger hotel ballrooms in Singapore, it is also worth reading our guide on wedding photography at The Ritz-Carlton Millenia for a sense of how a similar space is typically laid out for a banquet, including where the pre-function foyer usually sits relative to the main room.
From there, getting in touch with your specific venue and floor plan lets a vendor give you a realistic read on placement, rather than working from general assumptions about what a hotel ballroom usually looks like. Sharing the hotel's own floor plan, once you have one, speeds up this conversation considerably.
If you would like help thinking through booth placement for your specific ballroom, get in touch, or read more about our photo booth coverage for hotel banquets.