
In short
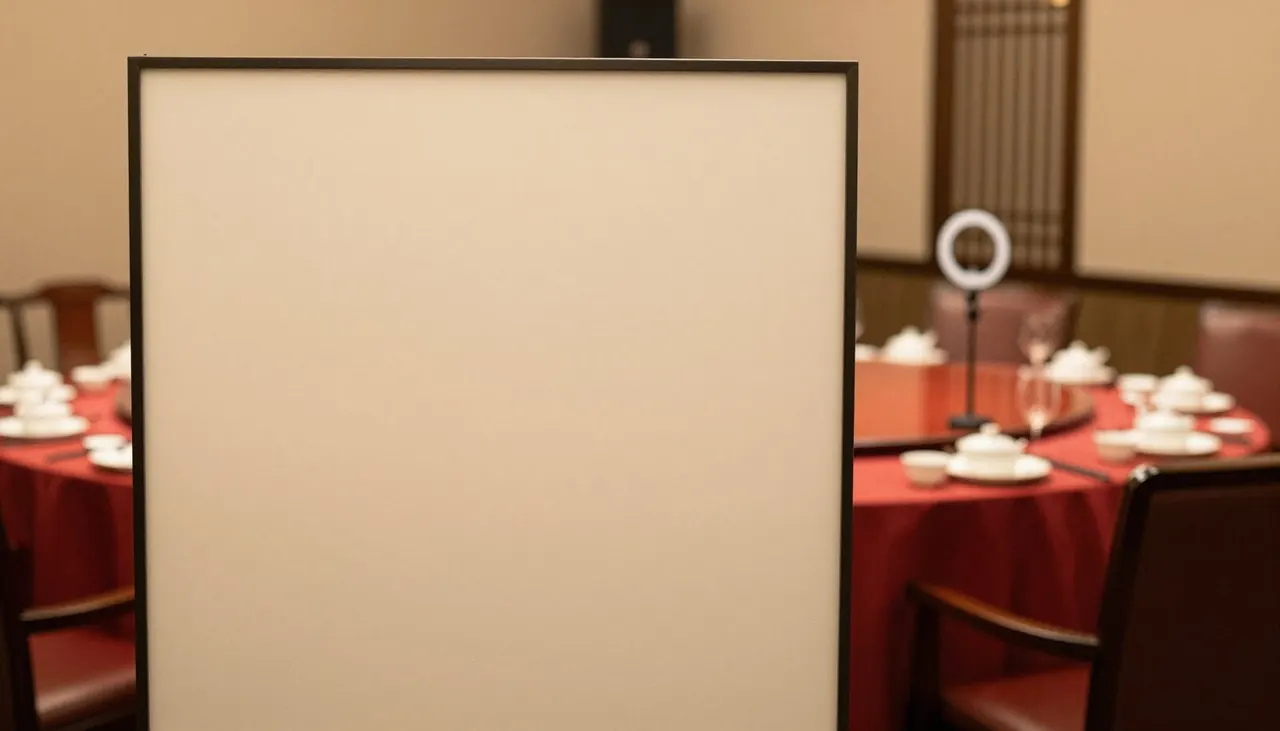
A photo booth can generally be fitted into a restaurant banquet in Singapore, though the setup is usually more compact than a hotel ballroom, using a smaller backdrop and a tighter footprint suited to the function room available.
- Restaurant function rooms are usually smaller than hotel ballrooms
- A compact booth footprint is common in this setting
- Placement near an entrance or corner keeps walkways clear
- Check with the restaurant early about available floor space
- The print and prop offering does not need to shrink with the room
Space considerations for a smaller restaurant function room
Restaurant banquet venues in Singapore, including Chinese restaurant groups that regularly host weddings, tend to have smaller function rooms than a hotel ballroom, with tables placed closer together to fit the same guest count. This leaves less open floor space for an additional activity like a photo booth once seating is arranged.
Before booking, it helps to ask the restaurant directly how much clear space is available outside the seated table area, since this varies significantly between individual outlets and private rooms even within the same restaurant group, and can also depend on the night's guest count.
Compact booth setups that still work well
A smaller backdrop and a tighter queue area can still deliver the same experience as a larger setup, since what matters most to guests is the photo and print itself rather than the size of the backdrop behind them. Vendors who regularly work restaurant venues are usually familiar with adapting to a tighter footprint without losing the feel of the booth.
If your restaurant has a small foyer or waiting area near the entrance, this can sometimes double as booth space, keeping the main dining area free for tables and any dance floor or performance area if one is planned for the evening.
Coordinating placement with the restaurant's layout
Restaurants generally have less flexibility in their floor plan than a hotel ballroom, since the room is often designed around a fixed number of round tables that cannot easily be rearranged. It is worth discussing placement with the restaurant's banquet manager as early as possible, ideally when you confirm your table count for the evening.
A corner near the entrance, away from the path staff use to serve dishes, is often the most workable spot. This keeps the booth out of the way of service while still being visible enough for guests to notice and use it throughout the night.
Timing the booth around a restaurant's service pace
Restaurant banquets can move at a different pace from a hotel dinner, with dishes served in quicker succession in some venues. This is worth factoring into when the booth gets the most use, since guests are often seated and eating for longer stretches with shorter gaps between courses than in a slower-paced ballroom programme.
Talking to your emcee or banquet coordinator about when natural pauses occur, such as between the earlier and later courses, can help guests notice and make use of the booth rather than it going quiet for long periods. A brief mention from the emcee near the start of the evening also helps guests remember it is there.
What to check before confirming the booking
Confirm the available floor space, whether a power point is accessible nearby, and whether the restaurant allows an external vendor's equipment to be set up in the function room, since policies can differ between individual outlets. These are practical questions worth raising with the restaurant directly rather than assuming they will be the same as a hotel venue.
It also helps to ask whether the space you have in mind is shared with any other events happening at the restaurant that same evening, since some outlets run multiple function rooms concurrently, and a shared entrance or corridor can affect where a booth can comfortably sit without spilling into another group's celebration. Raising these questions early avoids surprises when your vendor arrives to set up on the day, and gives the restaurant time to plan around your booth if they need to.
Planning ahead with your vendor
If you are still deciding on a restaurant venue, our guide on planning a wedding photo booth covers the broader questions to ask any venue, and can be read alongside your restaurant's own floor plan once you have one from the banquet manager.
From there, sharing your restaurant's layout and expected guest count with your vendor lets them advise on a realistic setup, rather than assuming the same footprint used at a hotel ballroom will fit in the same way. A quick phone call ahead of your site visit can also save time once you are at the venue.
If you are planning a restaurant banquet and want to talk through booth placement for your venue, get in touch, or read more about our photo booth coverage.